Home / Restrooms that match your event flow
Naperville rental guide
Restrooms that match your event flow
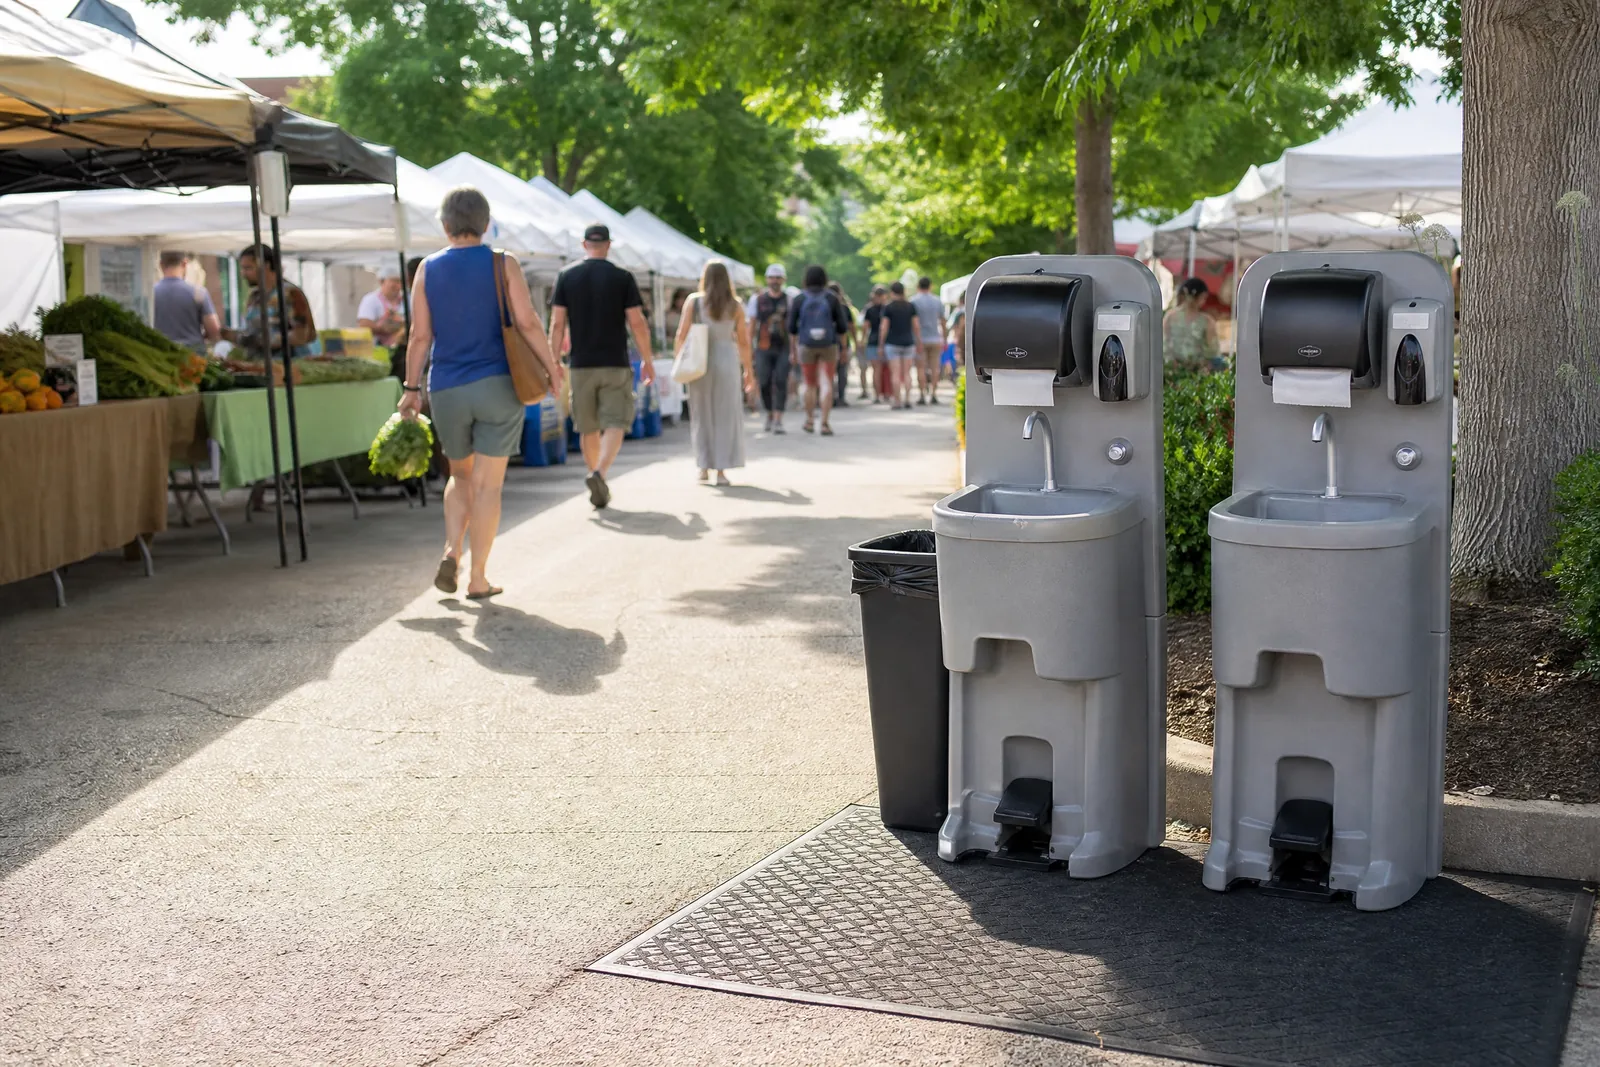
A successful event hinges on clean, easy-to-find restrooms. We start with your guest count, event length, and beverage/food service to size the setup. Then we design a layout that separates entrances and exits, reduces cross-traffic, and positions ADA-accessible units where paths are widest. For concerts and food festivals, consider extra capacity near concessions. For family-friendly gatherings, add handwash stations near kids’ areas and picnic tables.
We’ll discuss lighting, signage, and ground conditions to ensure safe footing and level placement. For multi-day events, we can plan service intervals that keep facilities fresh without interrupting programming. If your venue has a VIP section, restroom trailers or upgraded interiors can bring a more polished feel. Our goal is a seamless fit: short lines, tidy surroundings, and amenities that help guests stay longer and enjoy more.
What to consider: - Peak-hour crowd surges vs. overall attendance - Accessibility routes and stroller-friendly paths - Noise and lighting near performance or ceremony areas
FAQs: - How far should restrooms be from food areas? - Close enough for convenience, but offset to maintain good airflow and reduce crowding around vendors. - Do I need attendants? - For larger events, an on-site attendant can help guide lines and restock supplies. We’ll advise based on size and layout.
Restroom Trailers
Talk with a local rental desk
Choose the setup that fits.
We can help you talk through the practical details for your restrooms that match your event flow plan.
Get A Quote